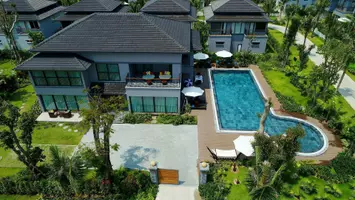



100 Summit Crest DR Youngsville, LA 70592
3 Beds
2 Baths
1,331 SqFt
UPDATED:
Key Details
Property Type Other Types
Sub Type Single Family Residence
Listing Status Active
Purchase Type For Sale
Square Footage 1,331 sqft
Price per Sqft $168
Subdivision Highland Ridge
MLS Listing ID 2500006677
Style Traditional
Bedrooms 3
Full Baths 2
HOA Y/N No
Year Built 2007
Acres 0.17
Lot Dimensions 60 x 105
Property Sub-Type Single Family Residence
Source ROAM MLS
Property Description
Step outside to enjoy a nice backyard and patio, offering plenty of space to relax, host gatherings, or create your own outdoor oasis. With its desirable location, thoughtful layout, and updates already in place, this home is ready for new owners to make it their own. Schedule your showing today and see all this wonderful property has to offer!
Location
State LA
County Lafayette
Community Highland Ridge
Area 0.17
Zoning Residential
Direction Amb. Caffery Extension toward Broussard, turn right on Hwy 89, left at round-a-bout, Hwy 92, right on Larriviere (caution light), right on Hill Ridge, left on Peak Run, right on Summit Crest.
Interior
Interior Features Crown Molding, Granite Counters, High Ceilings, Tile Counters, Walk-In Closet(s)
Cooling Ceiling Fan(s), Central Air
Flooring Laminate, Tile, Wood
Fireplaces Number 1
Fireplaces Type Wood Burning
Fireplace Yes
Appliance Disposal, Dishwasher
Laundry Washer Hookup, Electric Dryer Hookup
Exterior
Exterior Feature Lighting
Roof Type Composition
Garage Yes
Building
Lot Description Corner Lot
Story One
Foundation Slab
Water Public
Architectural Style Traditional
New Construction No
Schools
Elementary Schools G T Lindon
Middle Schools Youngsville
High Schools Southside
Others
Tax ID 6132847
Security Features Smoke Detector(s)
Acceptable Financing Cash, Conventional, FHA, USDA/Rural Development, VA Loan
Listing Terms Cash, Conventional, FHA, USDA/Rural Development, VA Loan

GET MORE INFORMATION